



Today we’d like to introduce you to Hayley Bagwell.
Hi Hayley, so excited to have you with us today. What can you tell us about your story?
Cedar + Sage Design was born from a love of design, but my path to interior design wasn’t a traditional one. Before starting my design business, I spent 12 years working as a neurophysiologist in the operating room, monitoring patients’ nervous systems during complex surgeries. While I enjoyed the science and problem-solving, I realized my true passion was design.
I went back to school to earn my Master’s degree in Interior Architecture and Design from the Academy of Art University in San Francisco while continuing to work full-time. In 2018, I took the leap and founded Cedar + Sage Design with the goal of creating homes that are not only beautiful, but deeply personal and thoughtfully designed.
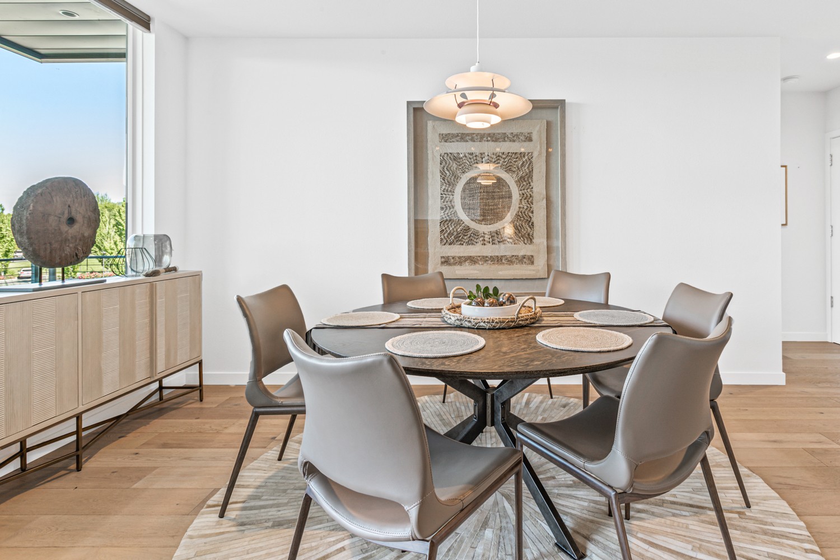
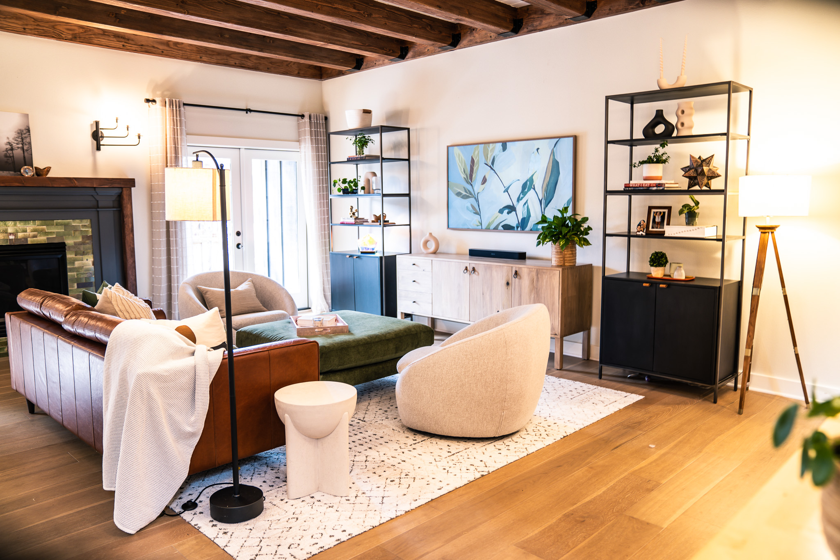
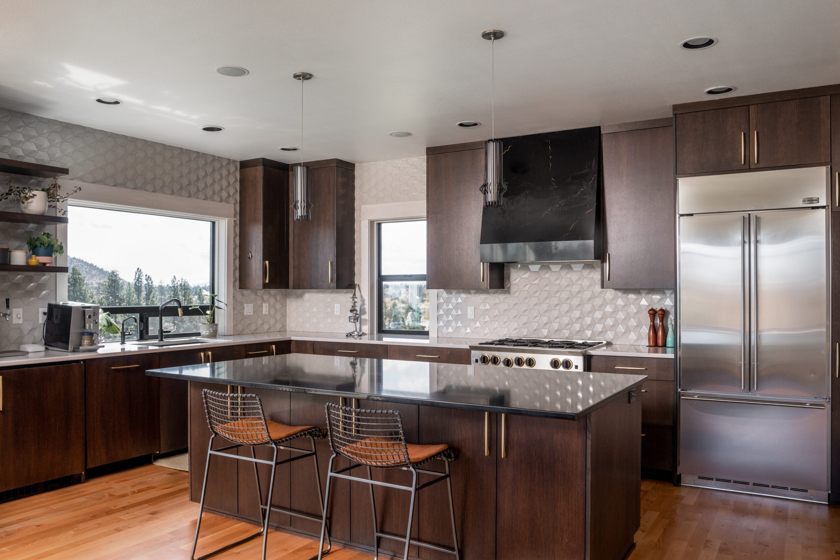
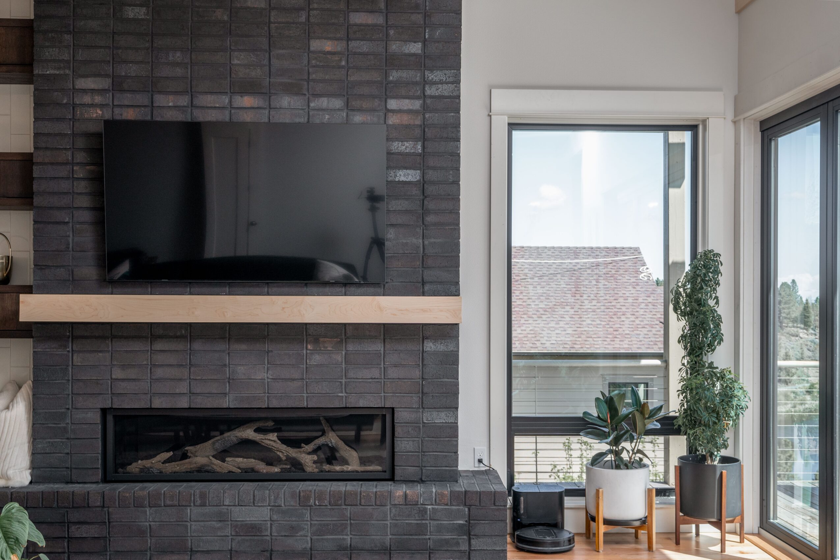
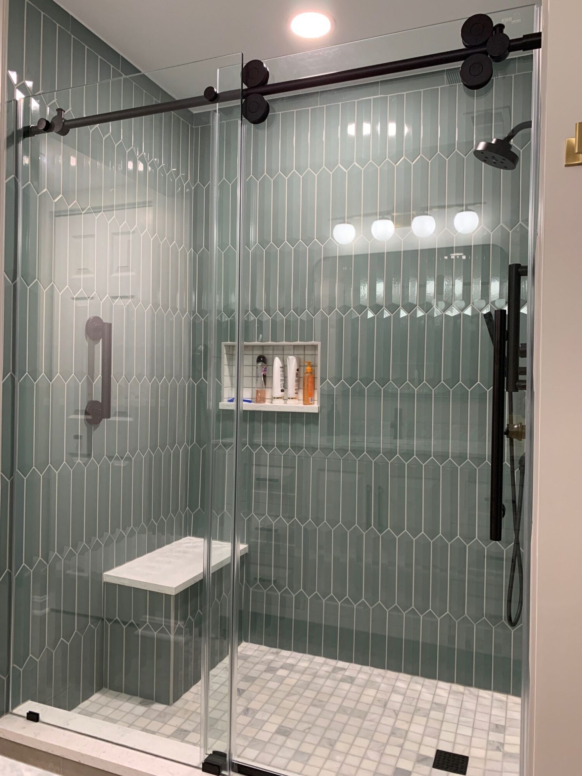
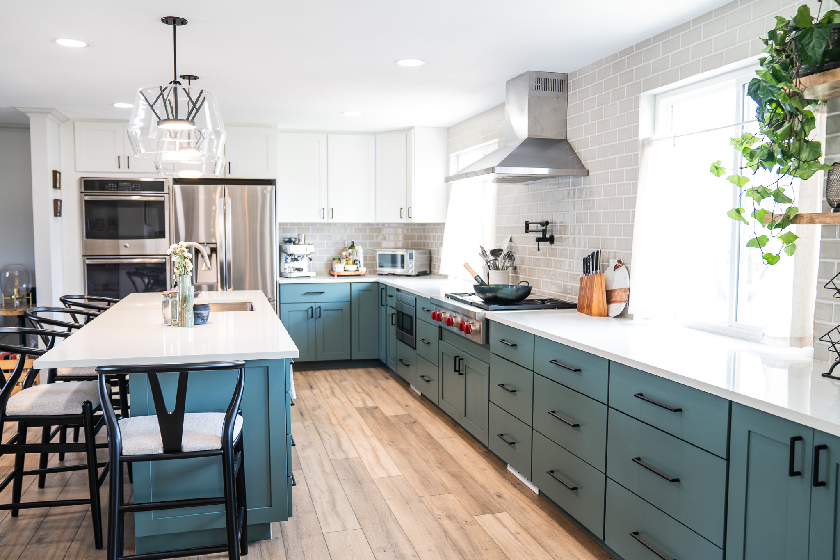
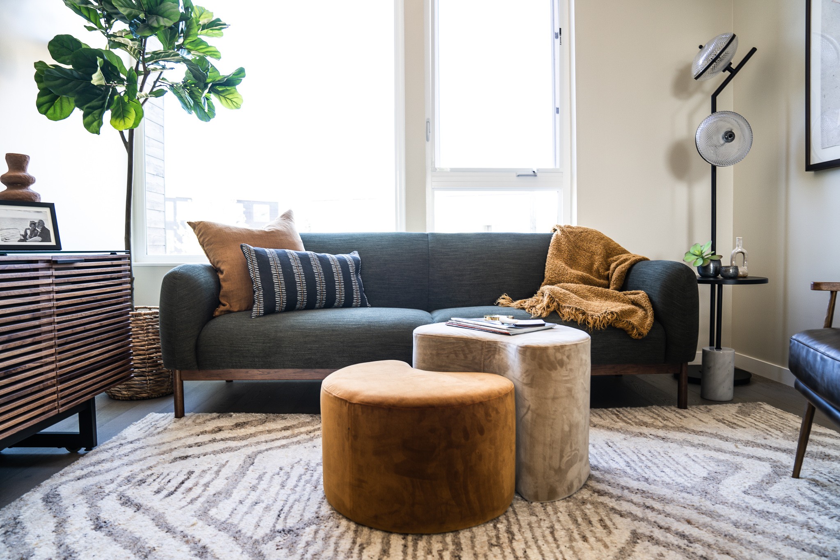
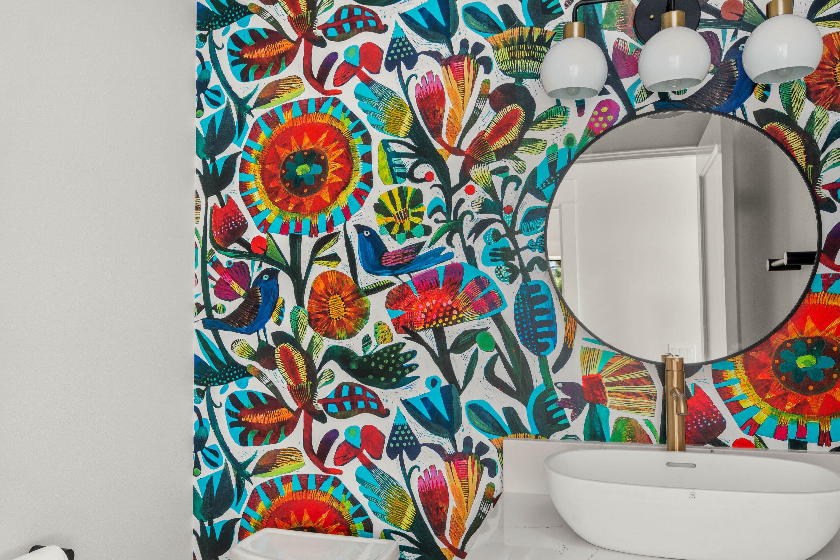
Since then, I’ve had the privilege of working with homeowners on everything from new construction and large-scale remodels to furnishing and styling homes throughout Oregon and beyond. My design style is rooted in livable luxury, blending natural materials, timeless details, and organic elements to create spaces that feel warm, inviting, and uniquely reflective of each client.
Looking back, it’s been an incredible journey. The analytical skills and attention to detail I developed in healthcare continue to influence the way I approach design today, allowing me to balance creativity with thoughtful planning and problem-solving. Helping clients create homes they truly love is an incredibly rewarding experience, and I’m grateful that I get to do what I love every day.
Would you say it’s been a smooth road, and if not what are some of the biggest challenges you’ve faced along the way?
It definitely hasn’t been a completely smooth road. Although I had owned a business before, starting Cedar + Sage Design meant stepping into an entirely new industry. There was a steep learning curve, not only in developing my design business but also in wearing all the hats that come with being a solo entrepreneur. From marketing and accounting to contracts, project management, and business development, there were so many things I had to learn that no one really teaches you.
I was fortunate to have incredible support from my friends and family, and I wasn’t afraid to ask for help. I sought out mentors, invested in courses, and made it a priority to continually learn and improve. Looking back, those experiences were invaluable and helped shape the business I have today.
Entrepreneurship is still a bit of a roller coaster, but I’m much more confident in the business side of things now. In fact, I’m currently pursuing my Executive MBA because I believe there’s always something new to learn. That mindset of continuous growth has been one of the biggest contributors to my success, both as a designer and as a business owner.
Can you tell our readers more about what you do and what you think sets you apart from others?
At Cedar + Sage Design, I specialize in creating timeless, livable interiors that reflect each client’s personality and lifestyle. I work on everything from new construction and remodels to furnishings, window treatments, and full-home design. My style leans toward warm, organic spaces with natural textures and thoughtful details, but I don’t believe in designing for a specific aesthetic. Every project begins by understanding how my clients live and what they want their home to feel like.
I think one of my greatest strengths is truly listening. My clients often come to me with ideas they can’t quite put into words, and I enjoy helping them uncover a vision that feels authentic to them. My goal isn’t to design a home that looks like it belongs in a magazine. It’s to create a home that feels personal, functional, and beautiful for the people who live there.
One of the accomplishments I’m most proud of was being voted Bend’s Best Interior Designer in The Source Weekly’s Best of Central Oregon awards last September. As a small business owner, having that recognition come from my local community meant so much to me. I’m also proud that I never gave up. Building a business from the ground up has come with plenty of challenges, but I’ve always believed in continuing to learn, grow, and push myself to be better. That mindset has made me a stronger designer and a better business owner.
What sets Cedar + Sage Design apart is the combination of creativity and careful attention to detail. I approach every project with both a designer’s eye and a problem-solver’s mindset, making sure each space is not only beautiful but also functional and tailored to the people who call it home.
We’d be interested to hear your thoughts on luck and what role, if any, you feel it’s played for you?
I genuinely feel lucky. Throughout my life and career, I’ve tried to stay open to new experiences, opportunities, and relationships. I think that mindset has led me to some incredible people and opportunities that I might have otherwise missed.
One of the things I feel most fortunate about is the clients I get to work with. I rarely have a difficult client, and I truly believe that’s because I try to bring positivity, kindness, and authenticity into every interaction. In return, I seem to attract clients who are collaborative, trusting, and excited about the design process. It’s a relationship that I never take for granted.
I feel incredibly fortunate that I get to spend my days helping wonderful people create homes they love. That’s something I’ll never stop being grateful for.
Pricing:
- $175 per hour
Contact Info:
- Website: https://www.cedarandsagedesign.com/
- Instagram: https://www.instagram.com/cedar.and.sage.design/
- Facebook: https://www.facebook.com/cedarandsageinteriordesign
- LinkedIn: https://www.linkedin.com/in/hayley-bagwell-leed-ga-b666779/