


Today we’d like to introduce you to Alana Spears.
Hi Alana , it’s an honor to have you on the platform. Thanks for taking the time to share your story with us – to start maybe you can share some of your backstory with our readers?
I spent 20 years as a creative producer in television and advertising, everything from broadcasting sports to working on shows for networks like HGTV to ad campaigns for major brands. Design wasn’t part of the plan. But in 2008, in between ad campaigns, I started working with clients one-on-one as a professional organizer, a small sign of where my instincts were already headed, even if I didn’t see it that way at the time.
In 2014, my husband and I bought a farmhouse built in 1898. We spent every weekend bringing her back to life. That project planted a seed, but the real turning point came in 2018, when we decided to build an ADU in our backyard.
I designed the exterior, the interior, the landscaping, all of it. I hired an architect and engineer to turn my vision into formal plans for permitting, but the vision itself was mine. I took six months off work to see it through.
The cottage ended up being 500 square feet, one bedroom, one bath. The plan was simple: family could stay there when they visited, and otherwise I’d run it as a short-term rental. But somewhere in the middle of that project, something shifted. I fell in love with the process of creating a feeling, of designing an experience for whoever walked through that door. It also tapped into the love I already had for endless details and spreadsheets.
Did I know what I was doing? Not really. I had zero experience with new construction. I figured it out as I went and had some great mentors in the home design industry.
Once the cottage was finished, people started asking for my help. Slowly but surely, I got the courage to leave my career and start Alana Spears Home.
I’m sure it wasn’t obstacle-free, but would you say the journey has been fairly smooth so far?
No road is ever smooth, in my opinion, but the bumps along the way shape who we are and make us better for it.
My first hurdle was believing in myself. I had friends, family, and home professionals telling me I should do this for others, but I had a hard time getting out of my own way.
I dealt with impostor syndrome and a lot of fear around what I thought, at the time, would be starting over in my career. It took me a while to understand I wasn’t starting over at all. Everything I’d learned as a producer, executing a creative vision, hiring and leading large teams, building and managing budgets, timelines, and deliverables, translated directly into the world of interior design.
My biggest hurdle to get past was myself.
Appreciate you sharing that. What should we know about Alana Spears Home ?
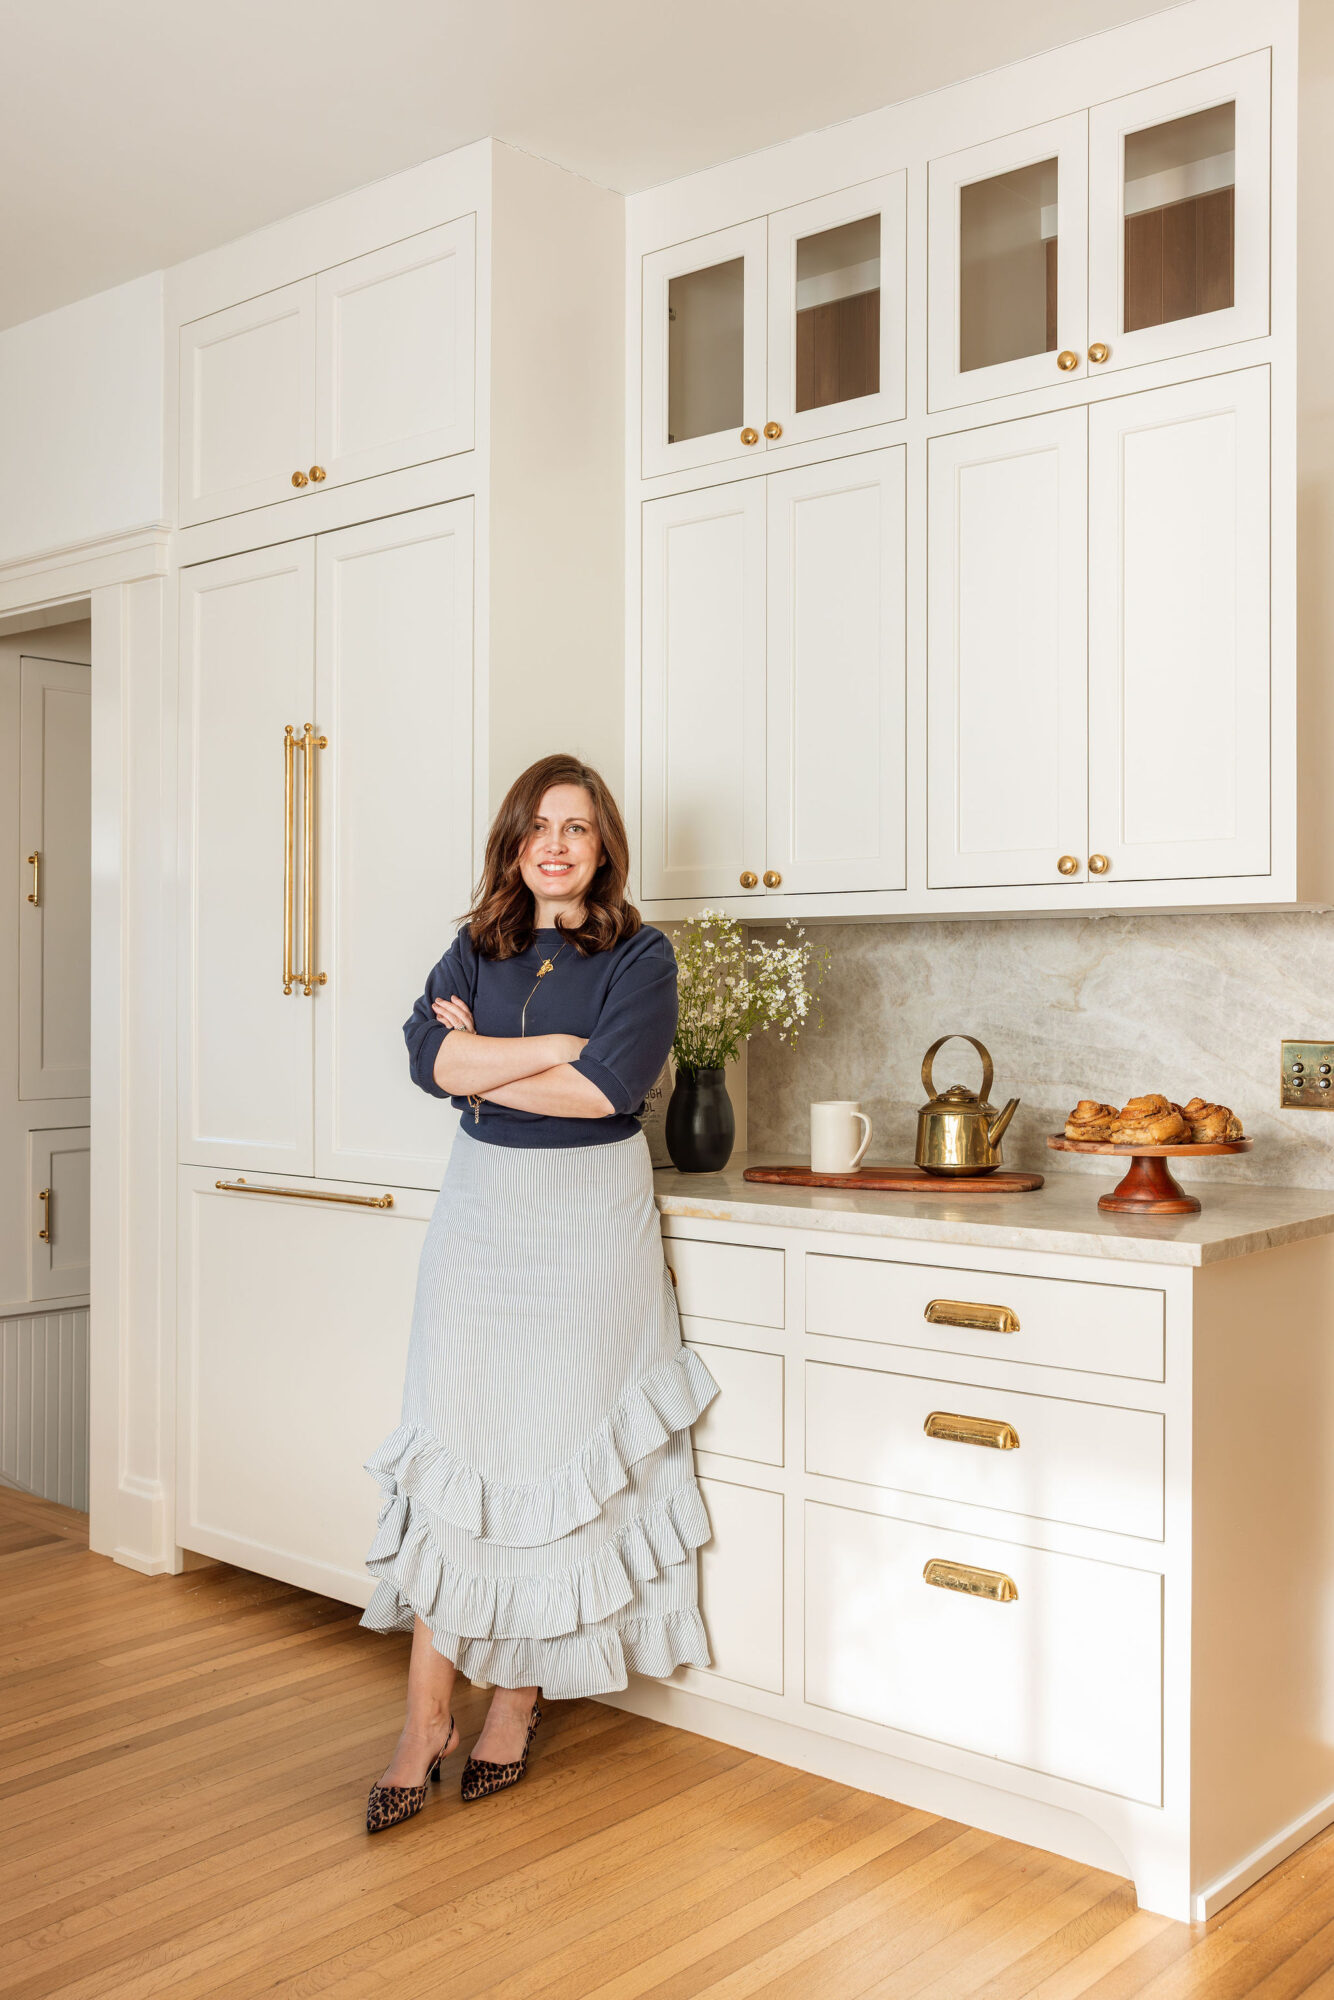
Alana Spears Home is a full-service residential interior design studio. We specialize in home design (new construction and remodels) and furnishing. We also have a new offering of glass house outdoor living spaces.
What sets us apart is our love of the details, both in the design itself and in the process of getting there. Good design means every inch is considered and that means every detail needs to be tracked just as carefully. That’s why our core values center on a client-first process: clear communication, meticulous organization, and guiding clients through what can otherwise feel like an overwhelming experience. A beautiful end result matters but if the journey to get there was painful, that’s what a client will remember most. We aim to exceed expectations and have fun getting there.
My years producing television and advertising campaigns shape how I run this business as much as my design eye does. Most designers come to this work as creatives first. I bring both. I care as much about the systems, timelines, and communication behind a project as I do about the aesthetic result and I think that’s what clients feel most when they work with us.
Brand-wise, the accomplishment I’m most proud of right now is recently being featured in Better Homes and Gardens for a glass house outdoor living space I created in my backyard. I wanted an outdoor space that was fully protected from the elements, so we could bring all the comforts of the indoors out.
What would you say have been one of the most important lessons you’ve learned?
Follow your dreams. You only have one life to live. Take one small step every day, and eventually you’ll get there. I wish I would have taken the leap sooner than I did.
Pricing:
- Pricing varies per project and scope.
Contact Info:
- Website: https://www.alanaspearshome.com
- Instagram: https://www.instagram.com/alanaspearshome/
- Facebook: https://www.facebook.com/alanaspearshomedesign/
- LinkedIn: https://www.linkedin.com/in/alanaspears/
- Other: https://www.pinterest.com/alanaspearshome/
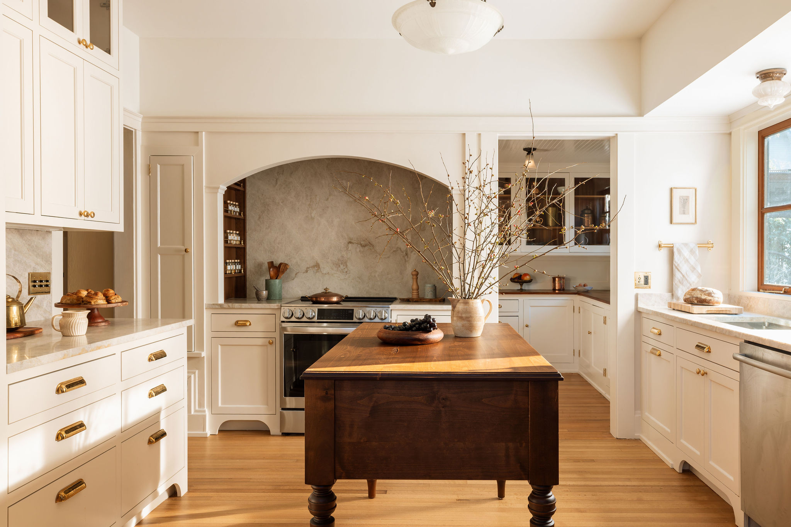
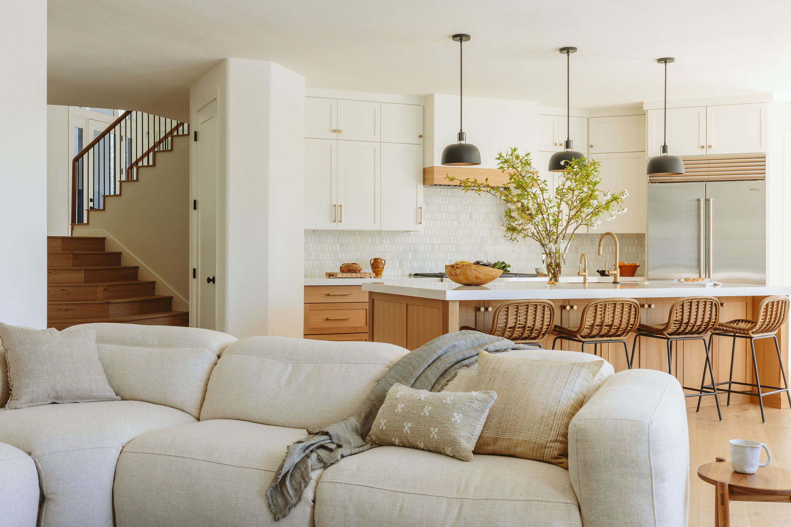
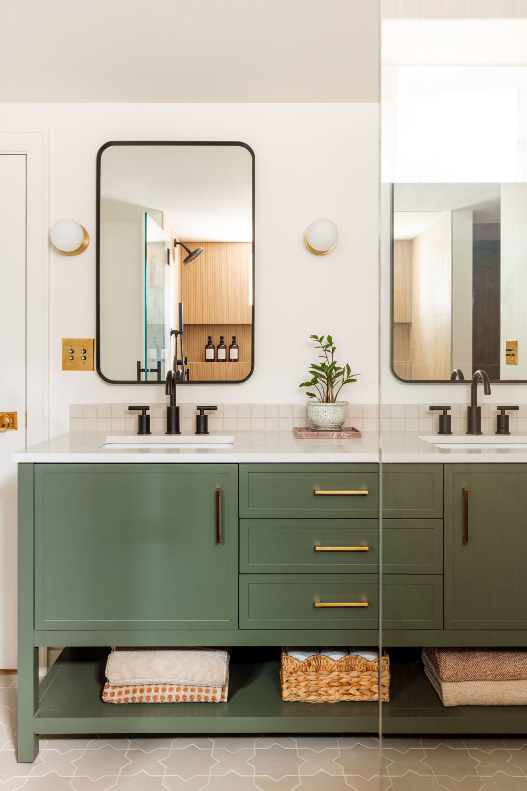
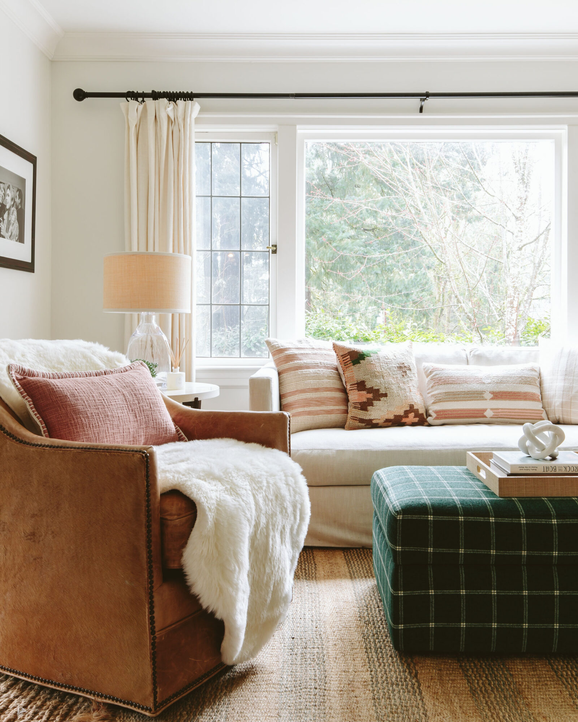
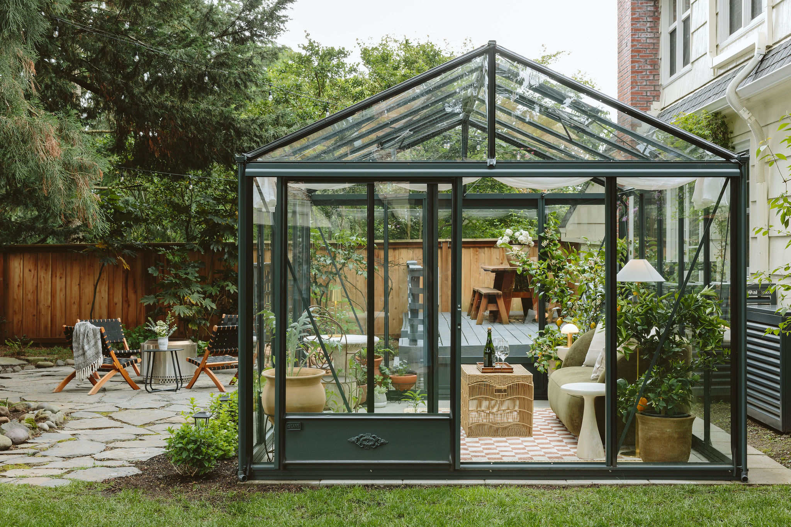
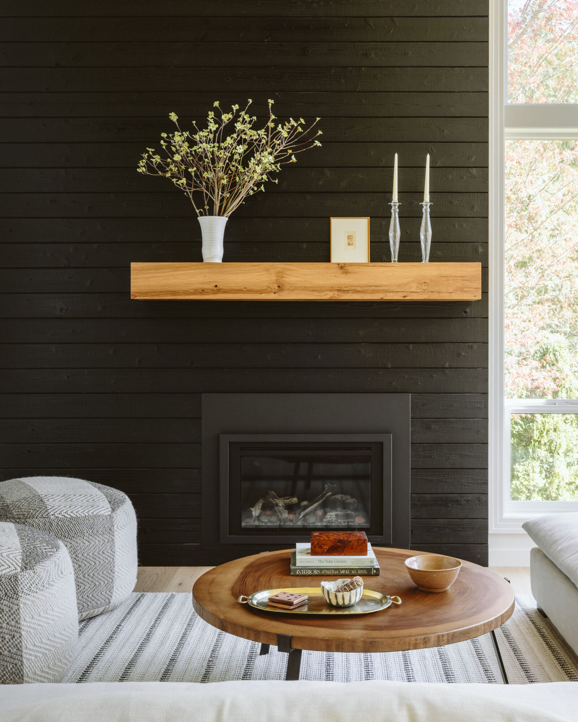
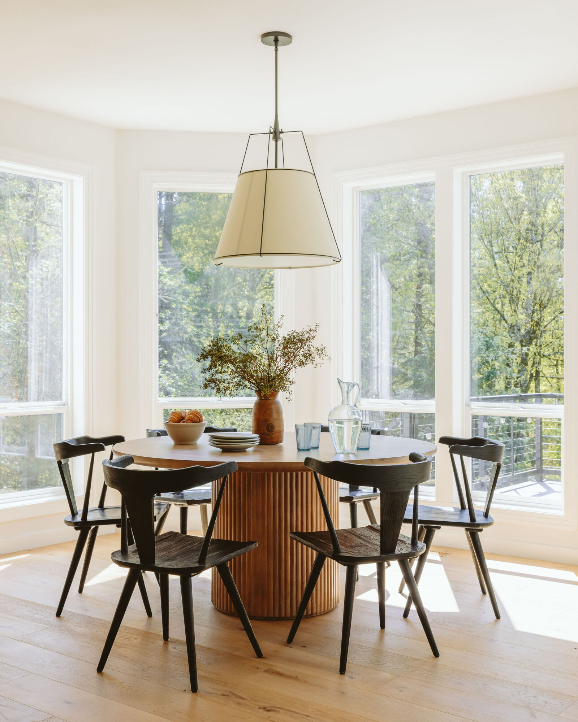
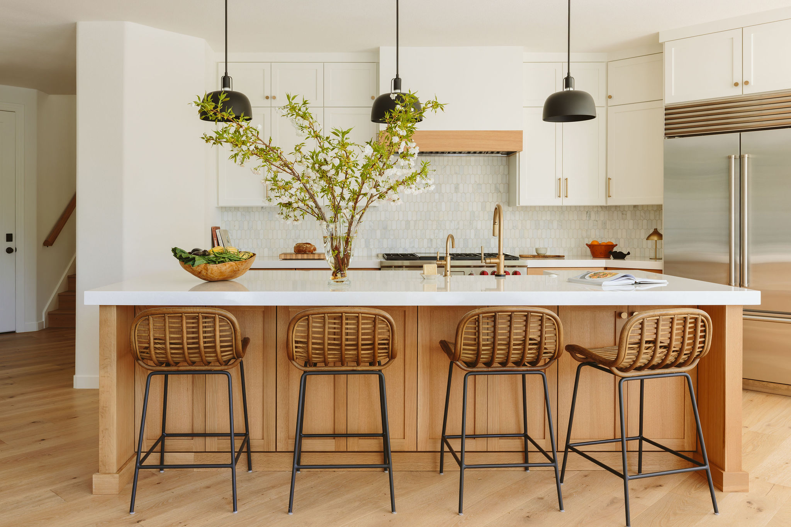
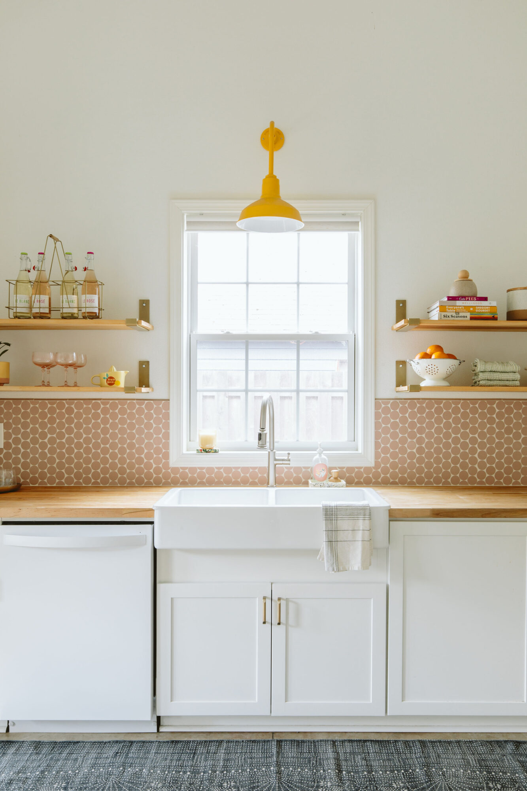
Image Credits
Kaitlin Green