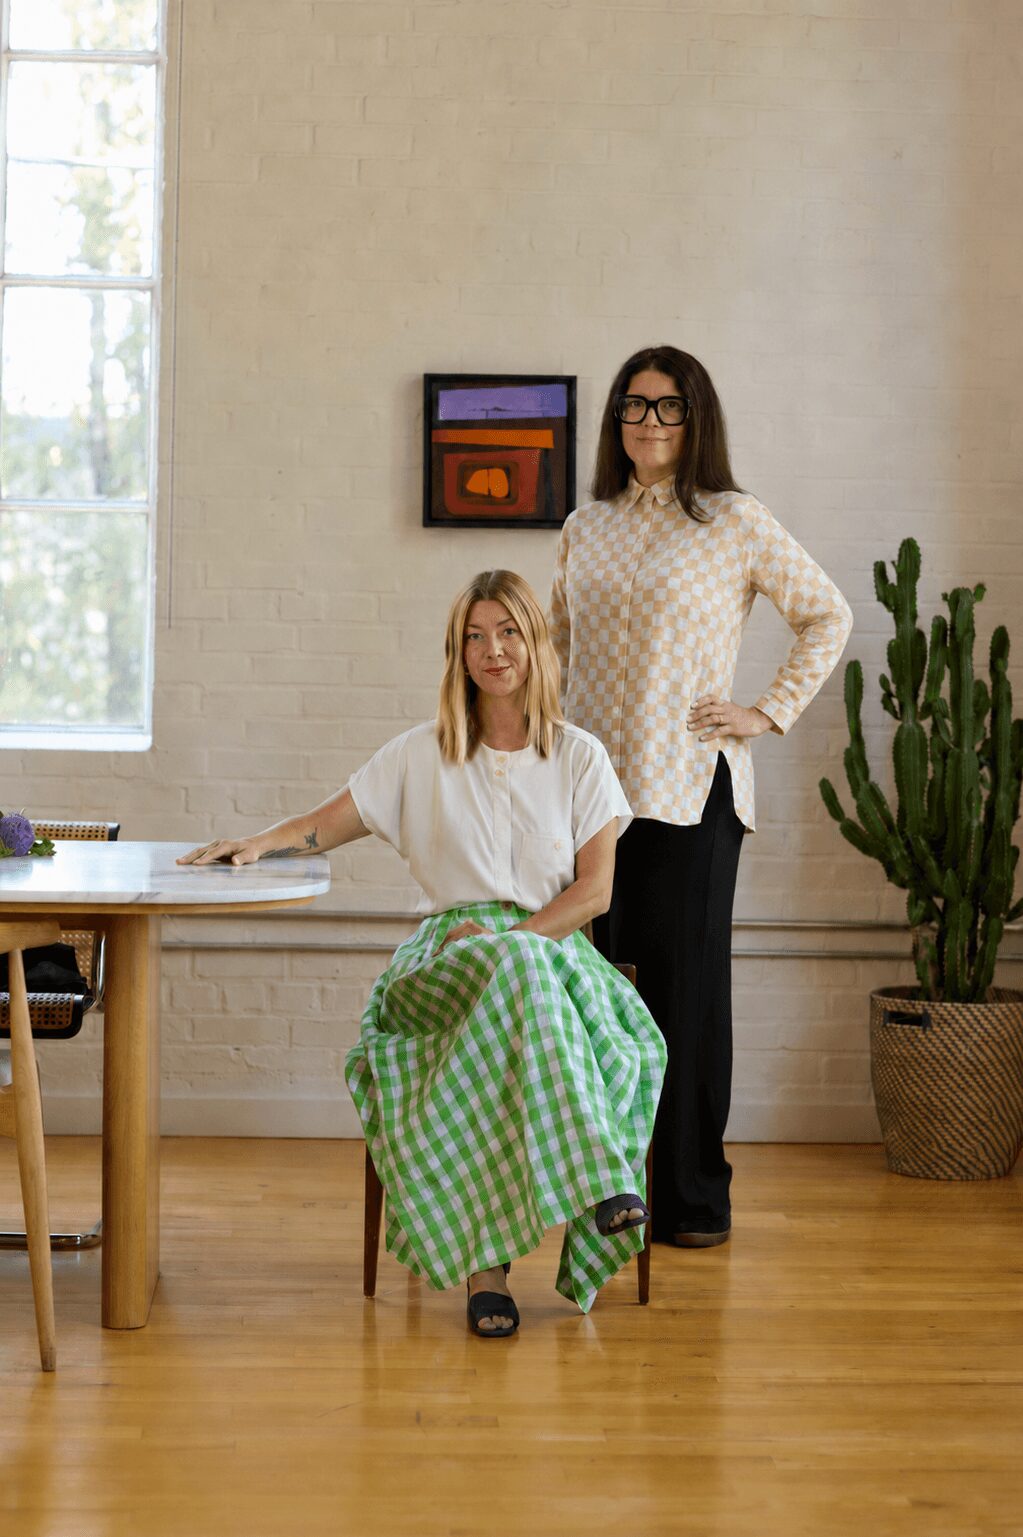



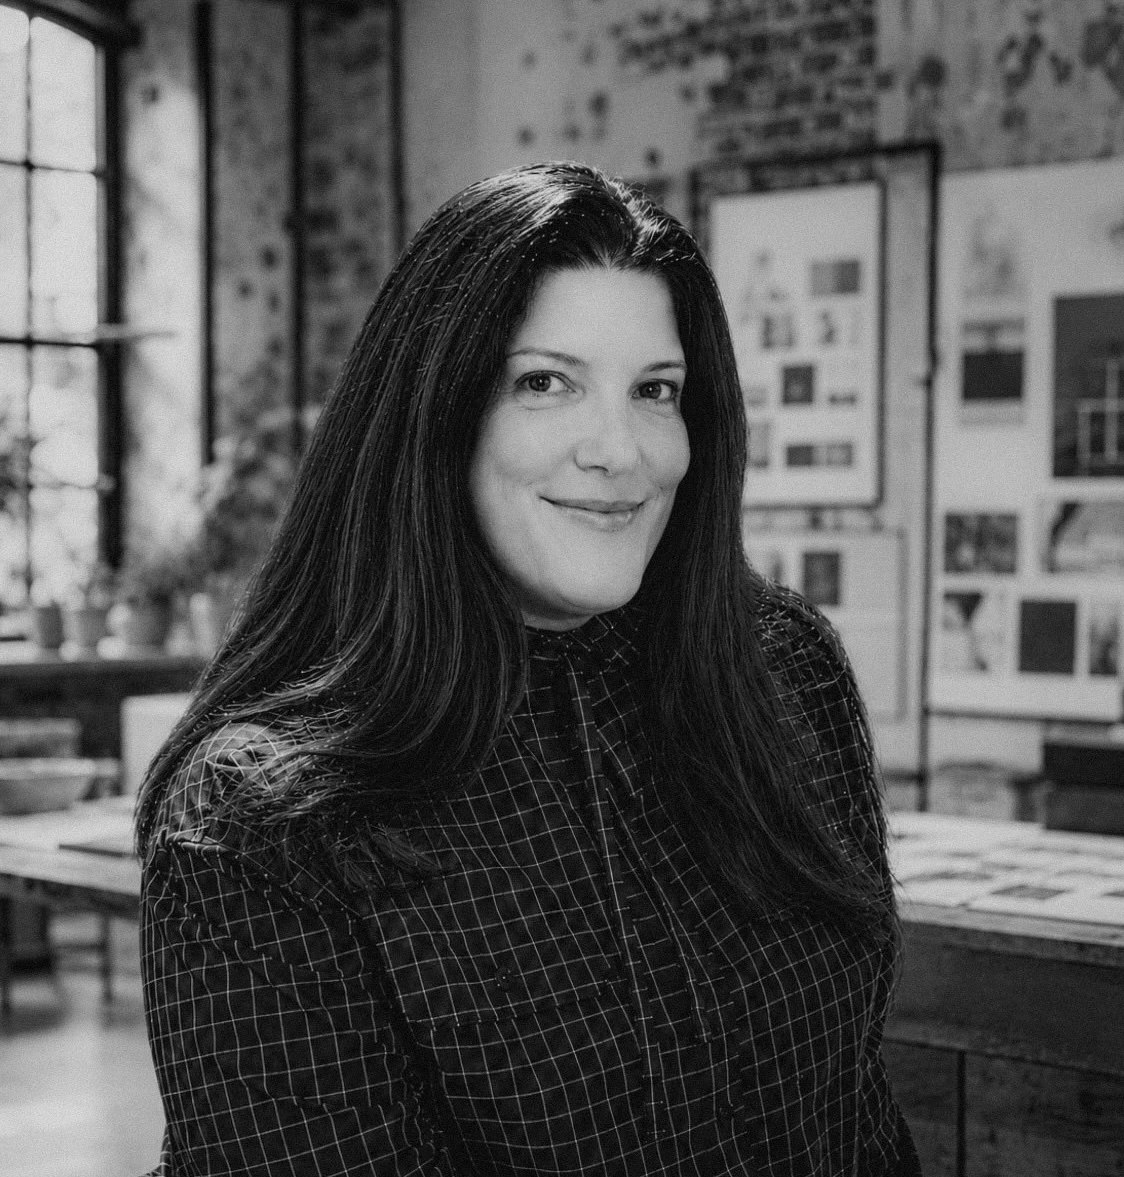
Today we’d like to introduce you to Alissa Pulcrano.
Hi Alissa, please kick things off for us with an introduction to yourself and your story.
Alissa was born into a family where creativity was a language spoken fluently. Her mother – an immigrant from Austria, an art teacher, and a prolific painter – filled their world with color and possibility. Her sister became an interior designer; her brother, an alternative journalist. As the youngest by many years, Alissa grew up observing creative lives already in motion: witnessing artistic expression, questioning the accepted narrative, and understanding entrepreneurship as an act of imagination. These early influences shaped her instinct to challenge the conventions of design and seek more meaningful ways of telling stories through space.
Her career began in SoCal, namely Los Angeles and Santa Barbara, where she established her roots and education before moving through nearly two decades of high-end residential design and architecture. Her path carried her into the kinetic optimism of San Francisco’s dot-com era in the roaring 1990s, and then north in 2001, in search of a gentler rhythm in the Pacific Northwest. In Portland, she contributed to the early construction of the Brewery Blocks in the Pearl District before moving into healthcare design at a pivotal moment – when hospitals were beginning to embrace warmer, healthier, more human environments. That chapter culminated in her contributions to the tram lobby and the Center for Women’s Health at OHSU.
In 2009 Alissa co-founded Bright Designlab, now recognized as one of Portland’s leading interior design firms. Over the past 17 years, she has built and empowered a diverse team of women, allowing the studio to grow into something far larger than any one person. Today, alongside Creative Director Katie Dahl, she leads a team of nine united by curiosity, rigor, and a shared belief in the transformative power of design.
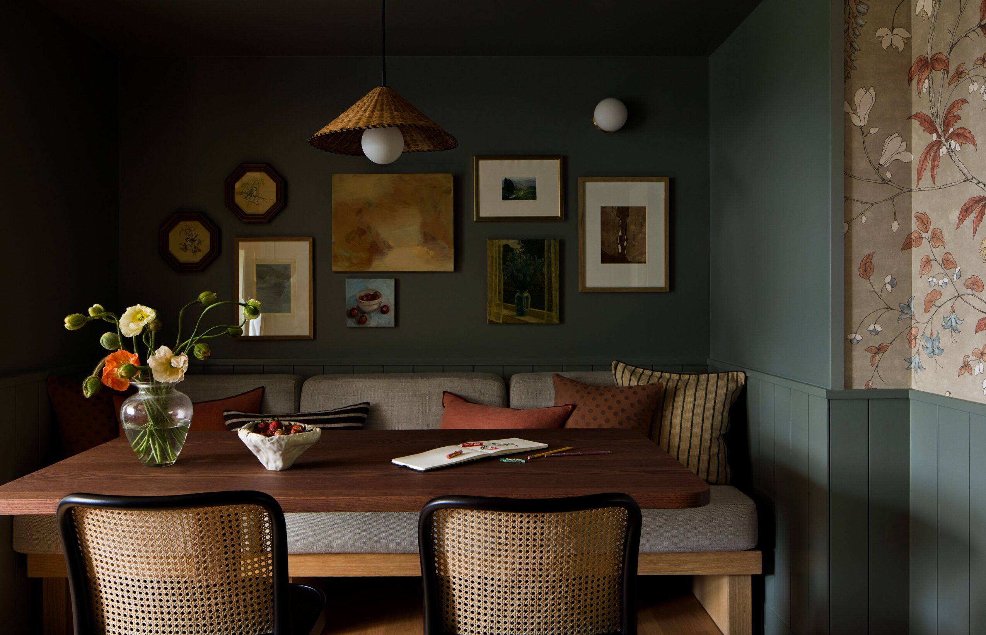
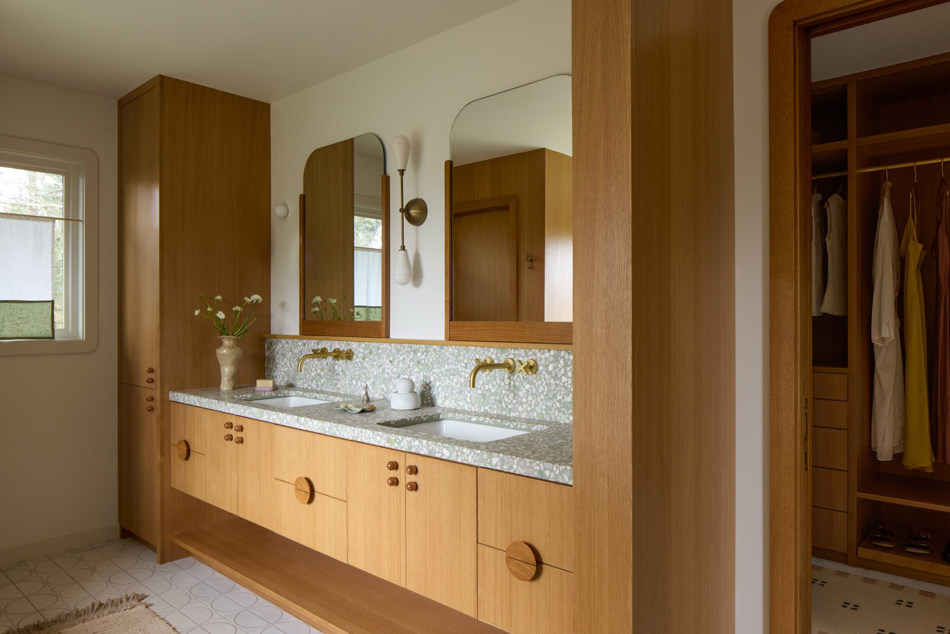
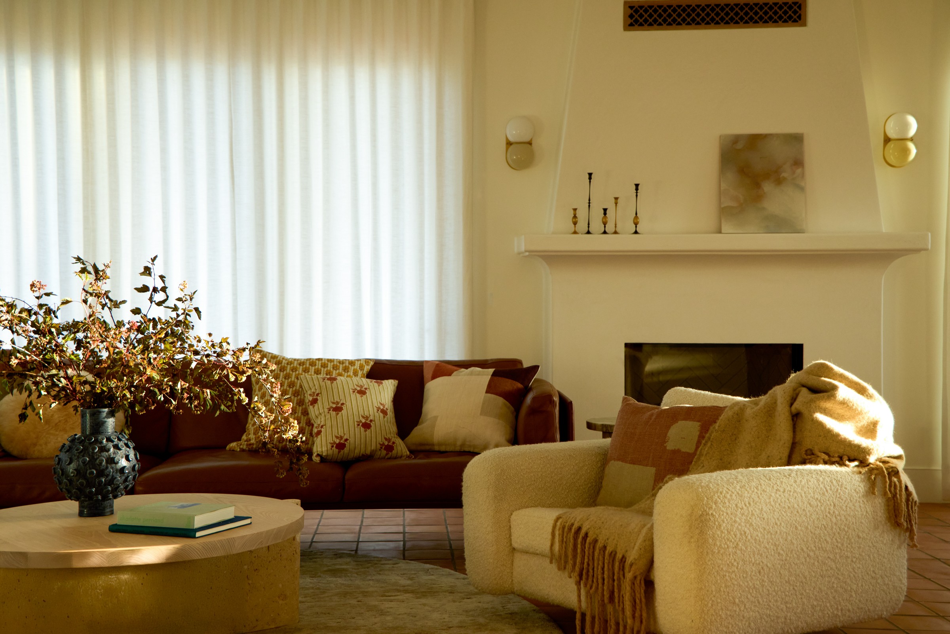
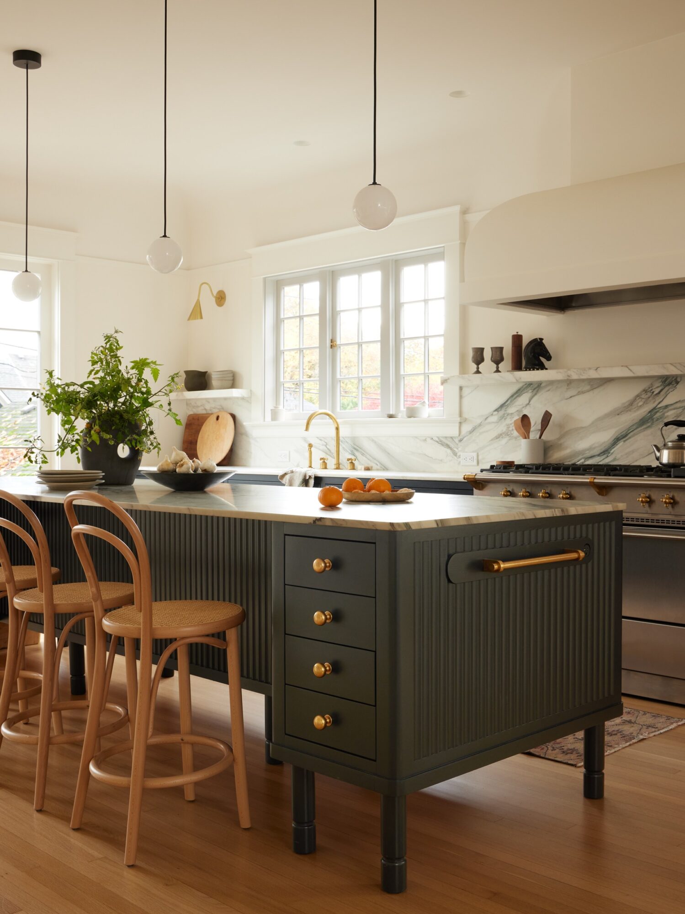
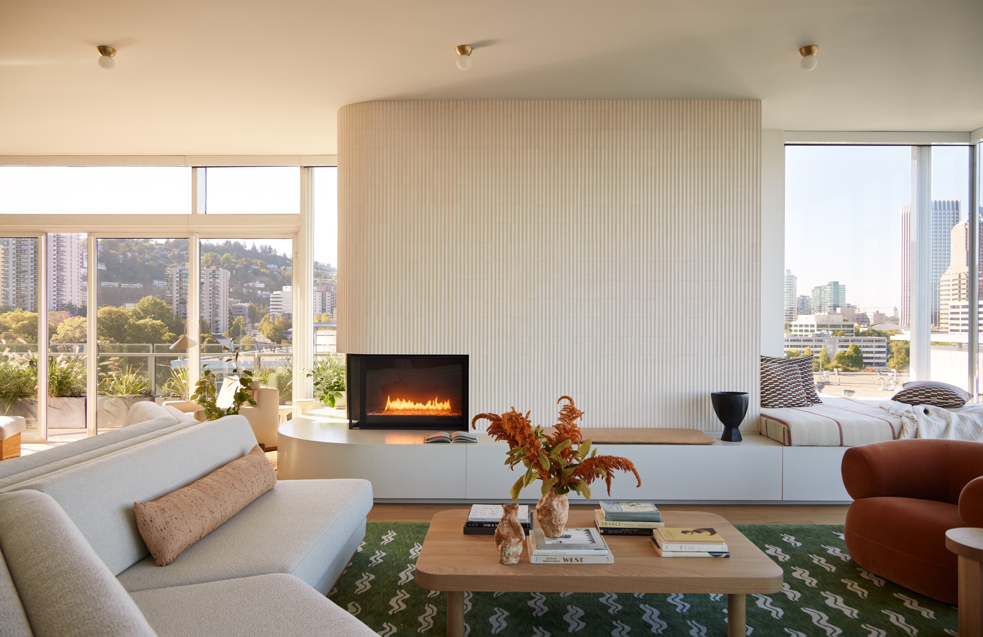
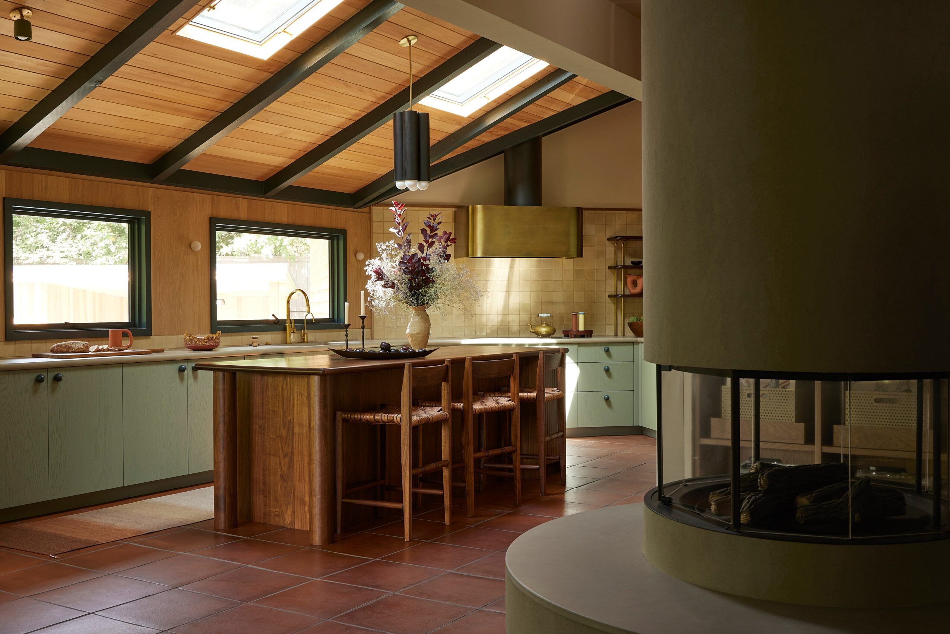
Bright’s work is art-forward and rich with narrative – creating interiors that unfold like stories. Each space is designed to be thought-provoking yet deeply functional, expressive yet enduring: an environment shaped not simply for the present moment, but to gather meaning and stand the test of time.
Would you say it’s been a smooth road, and if not what are some of the biggest challenges you’ve faced along the way?
The 1990s were a decade of discovery – a time to explore the breadth of the design field and understand where I might find my place within it. My path was circuitous and, at the time, somewhat unconventional. I worked primarily within architectural firms, building a deep understanding of the built environment and developing technical skills that complemented – and ultimately strengthened – my foundation in design. It felt less like a struggle than a series of challenges, each one expanding my understanding of what design could be.
Building and sustaining an independent design firm, however, is not for the faint of heart. It is a complex and constantly shifting landscape of moving parts: creative ambition, financial responsibility, client relationships, team dynamics, and the evolving expectations of a workforce whose priorities change across cultures and generations. Add a global pandemic to the story, and the struggle becomes very real.
What has carried me forward is a willingness to remain flexible, curious, and open to change – along with a healthy measure of intestinal fortitude. Beneath it all is a persistent belief that artistic expression can change how people experience their lives, help heal what feels disconnected, and perhaps even move the world forward. That belief – and the stubborn drive to keep pursuing it – is what has kept me chugging along.
Appreciate you sharing that. What should we know about Bright Designlab?
Bright Designlab is a women-owned interior design studio based in Portland, Oregon. Founded in 2010, we have spent more than the better part of two decades cultivating lasting relationships with clients, craftspeople, vendors, and artists throughout the United States and Europe – earning recognition as one of Portland’s leading interior design firms.
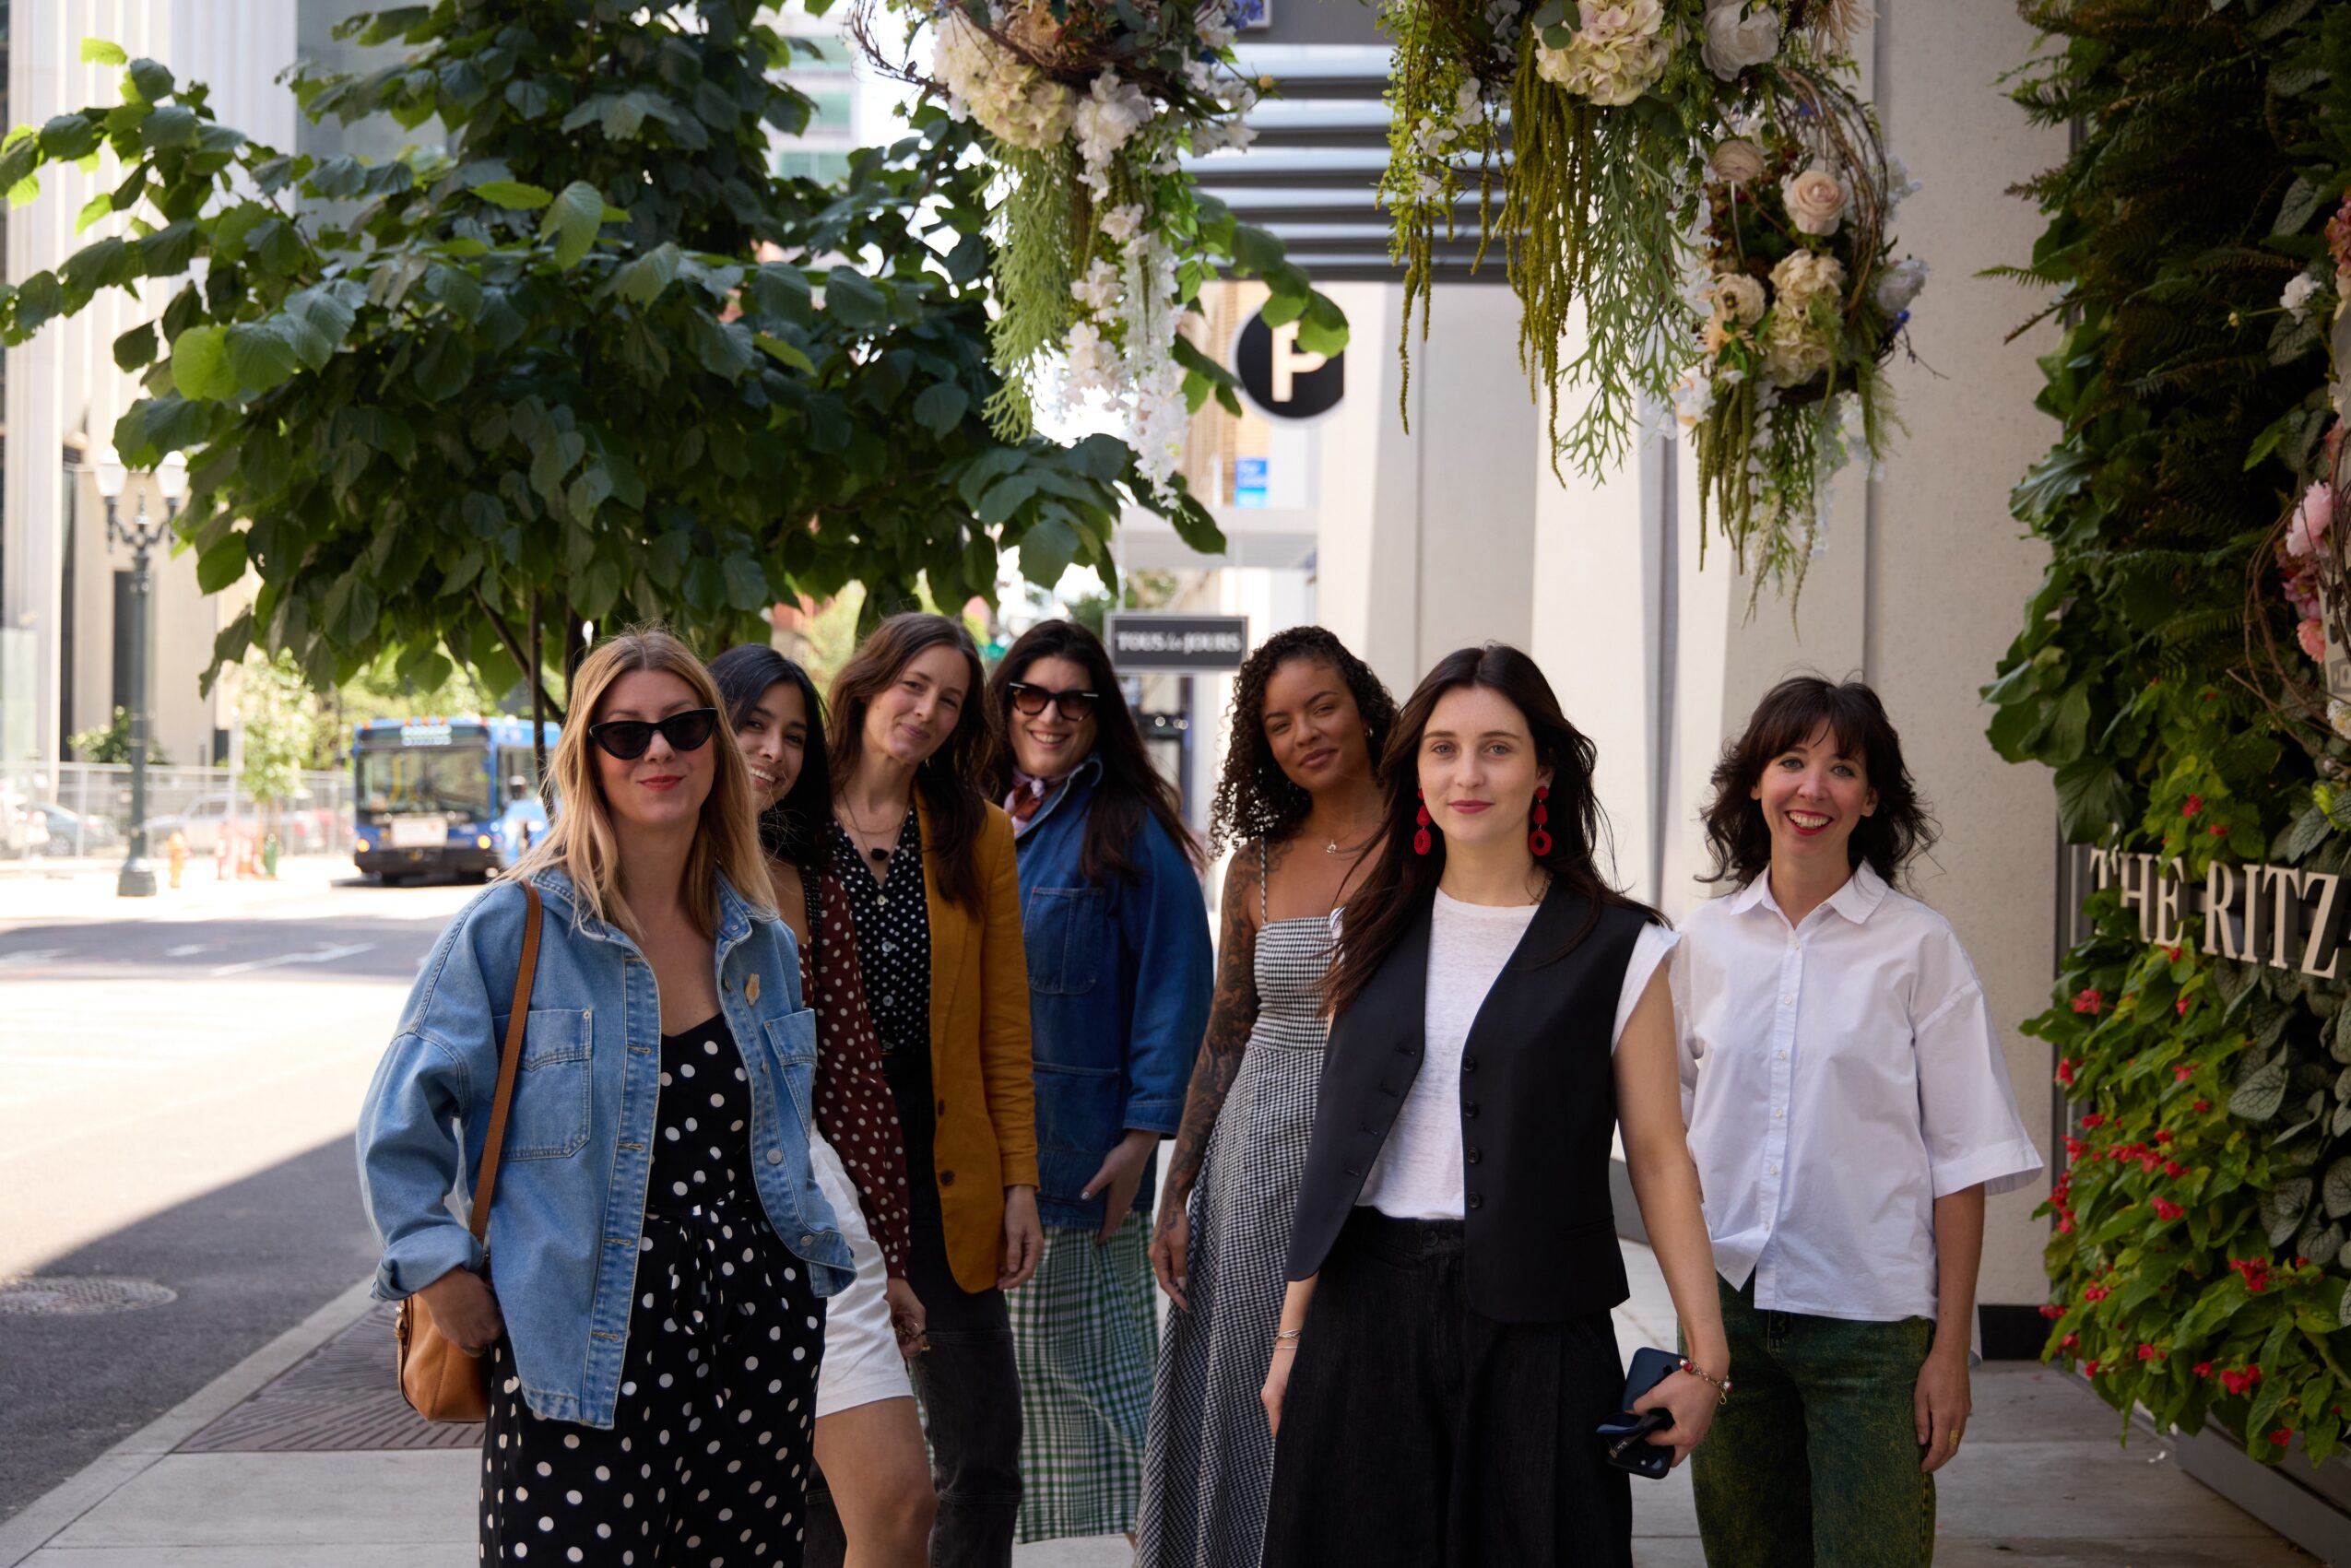
Led by Principal Designer Alissa Pulcrano and Creative Director Katie Dahl, our team of nine women brings together a rich range of experience across interior design, architecture, photography, and art. This multidisciplinary perspective allows us to create interiors that are visually compelling, technically thoughtful, and deeply connected to how our clients actually live.
We’re a diverse team and an LGBTQ+ friendly and BIPOC welcoming design studio. While based in Portland, we work with clients across the United States, with a satellite office in Paris, France. We specialize in residential projects that range from modern new construction to thoughtful interiors that honor and complement historic renovations. Our residential work ranges from architect-designed new construction, minimalist and modern interiors, to thoughtful, eclectic interiors that honor and complement historic architecture.
Every project begins by listening. We draw from our clients’ histories, collections, rituals, and aspirations, then layer color, art, texture, and narrative to create spaces that feel distinctly their own – expressive yet comfortable, imaginative yet enduring, and always designed for living.
Do you have recommendations for books, apps, blogs, etc?
Coming from a family that emigrated from Austria, I am deeply influenced by the philosophy of the Wiener Werkstätte – its rejection of mass production, its reverence for craftsmanship, and its belief that even the most utilitarian objects can carry artistic meaning. Furniture, textiles, jewelry, ceramics, and architecture were not treated as isolated disciplines, but as interconnected parts of a larger visual language. Art was not something reserved for a gallery; it belonged in the objects we touched, the rooms we inhabited, and the rituals of everyday life.
I am particularly drawn to the idea of the Gesamtkunstwerk – the total work of art – in which every element contributes to a unified and intentional whole. I believe this philosophy can extend far beyond interiors. It might shape a home, a garden, the clothes we wear, or even a meal prepared only for ourselves. The smallest gestures can communicate beauty, care, and meaning when they are approached with attention.
This does not mean that everything must be ornate, precious, or overly complex. Intention often reveals itself through restraint: knowing what belongs, what does not, and when an idea has been carried far enough. Simplicity can be incredibly expressive when it is supported by proportion, materiality, craftsmanship, and purpose.
That principle guides both my work and the way I lead. I believe in being thoughtful rather than performative, specific rather than generic, and never token. A color, object, material, or cultural reference should not be introduced simply for effect; it should have a reason for being there and a meaningful relationship to the larger story. I encourage my team to look beyond what is immediately beautiful and ask deeper questions: Why this object? Why this material? Whose story does it tell? How will it be used, and how will it feel over time?
For me, design is not decoration layered onto life. It is a way of bringing greater awareness to how we live – elevating the everyday through choices that feel personal, cohesive, useful, and alive. Currently on the next up Podcast list is: Slow Goods and Emergence Magazine Podcast.
Contact Info:
- Website: http://www.brightdesignlab.com
- Instagram: https://www.instagram.com/brightdesignlab/
- Facebook: https://www.facebook.com/brightdesignlabpdx/
- LinkedIn: https://linkedin.com/in/alissapulcrano
- Twitter: https://x.com/brightdesignlab/